
The Cedars At Wellington Lake
Floor Plans & Pricing
Find the perfect home for your lifestyle — call us today to learn about availability.
One Bedroom Deluxe
1 Bed· 1 Bath
735 sq ftStarting From
$980–$990/mo
- Expanded living area
- Full kitchen
- Large walk-in closet
- Private patio/balcony
One Bedroom Deluxe
1 Bed· 1 Bath
802 sq ftStarting From
$1,030/mo
- Expanded living area
- Full kitchen
- Large walk-in closet
- Private patio/balcony
Most Popular
Two Bedroom
2 Bed· 2 Bath
1,081 sq ftStarting From
$1,200–$1,292/mo
- Spacious living room
- Full kitchen
- Two walk-in closets
- Private patio/balcony
Two Bedroom / Two Bath
2 Bed· 2 Bath
1,095 sq ftStarting From
$1,240–$1,302/mo
- Open floor plan
- Full kitchen
- Master suite
- Private patio/balcony
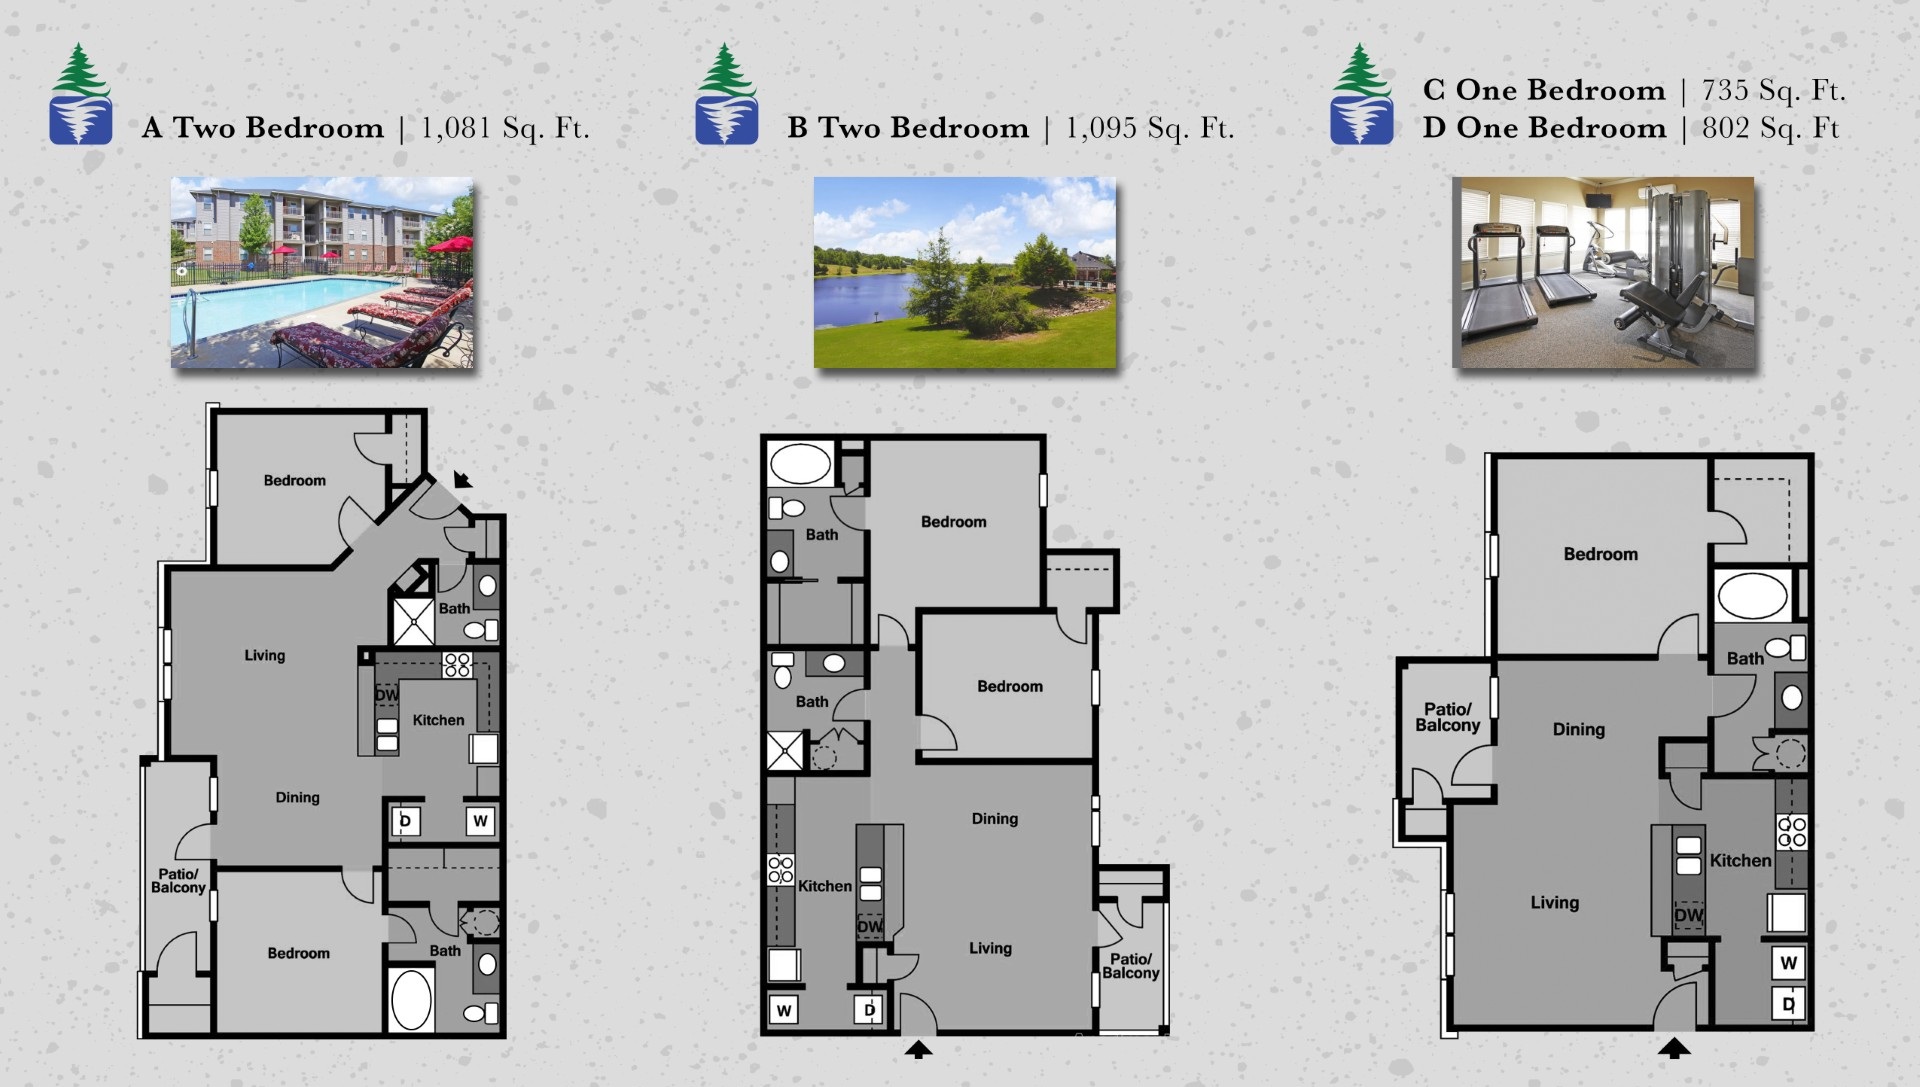
Floor Plan Layouts
Detailed layout diagrams for all available floor plans.
Pet Policy
Pets Welcome
We welcome your beloved fur babies! A pet fee of $350 applies. Residents may have no more than two pets, no larger than 25 pounds at maturity.
See Shawndra with any additional questions about our pet policy.
Ready to Make the Move?
Contact our office today to schedule a tour or ask about current availability and specials.